| Villaviciosa de Odón, Madrid (Spain) |
| Starting date: 03/2023 |
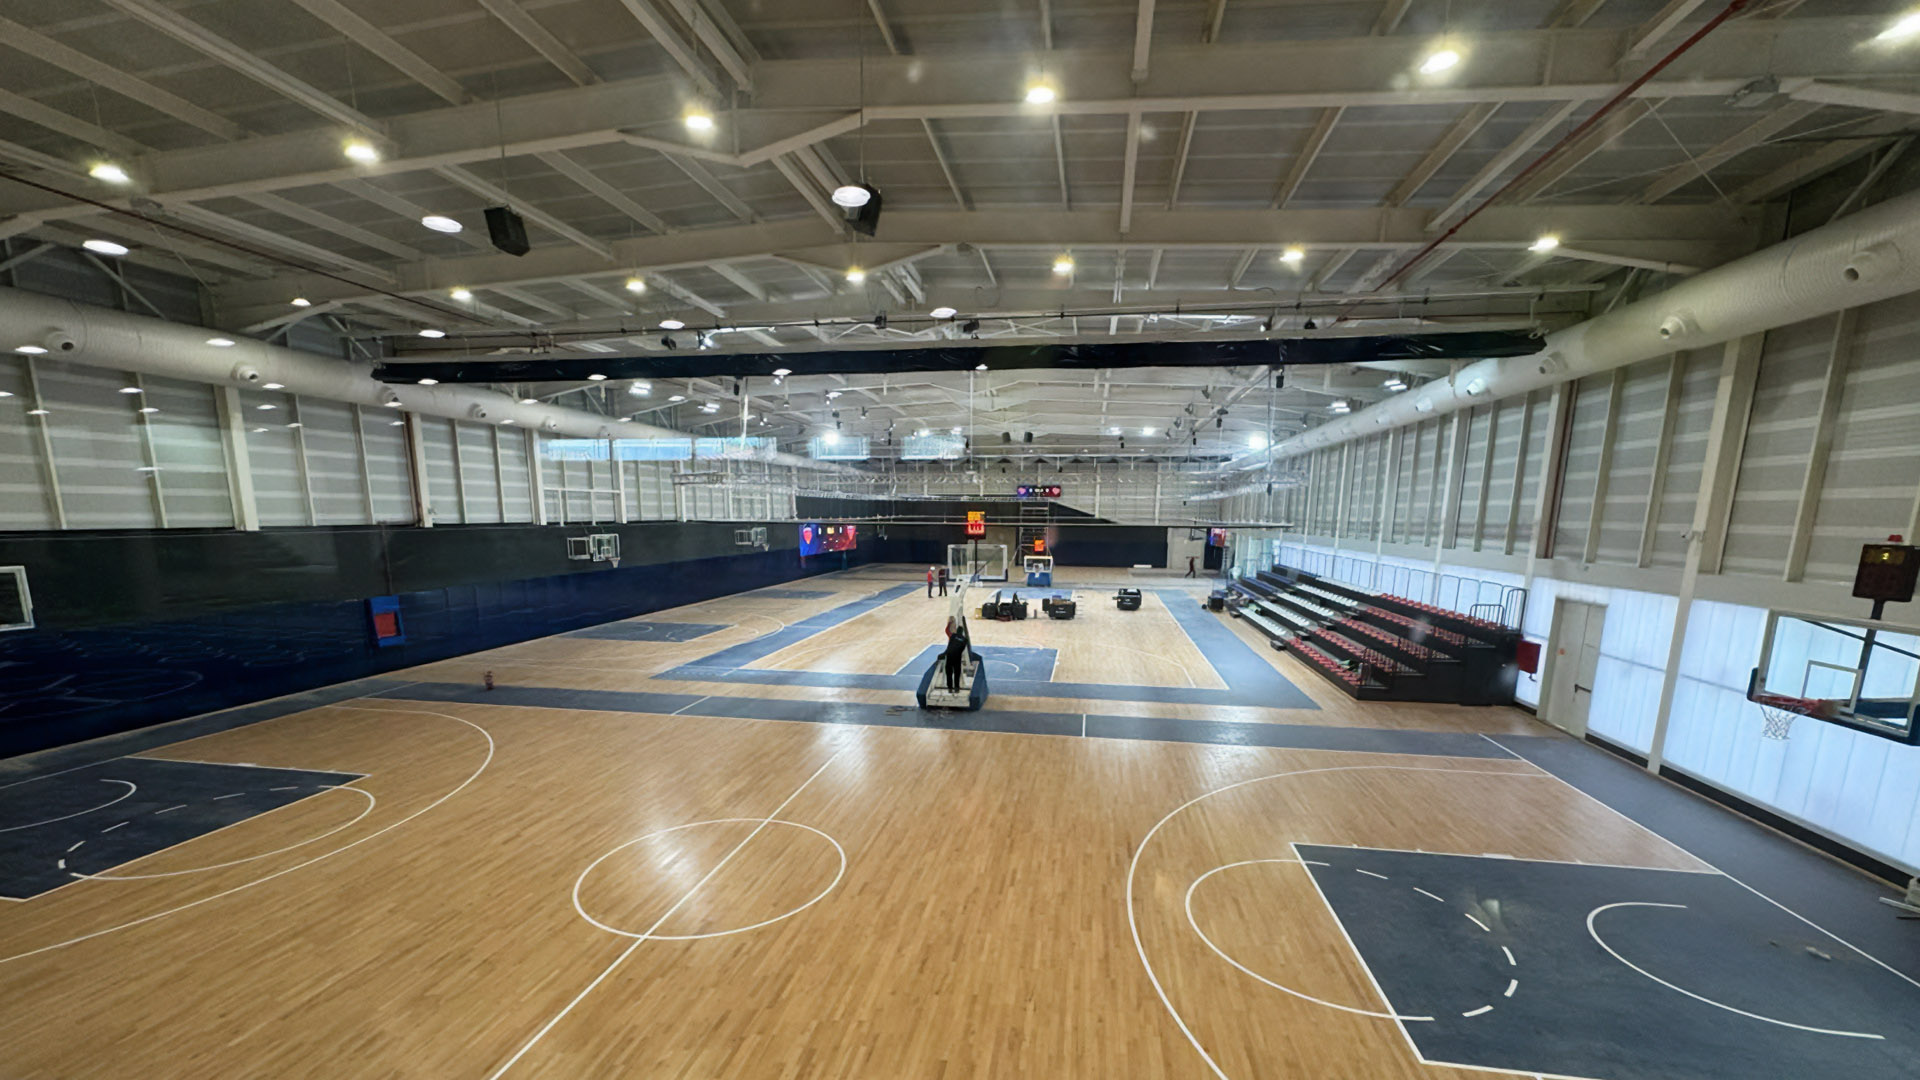
| Basketball pavilion |
| – Metal structure of the pavilion, more than 250.000 kg of steel. |
| – Facade and roof 100 mm rock wool panel and polycarbonate skylights. |
| – Levelled screed for installation of beech wood flooring, NBA certified. |
| – Construction of the metal stands with a capacity for 200 people. |
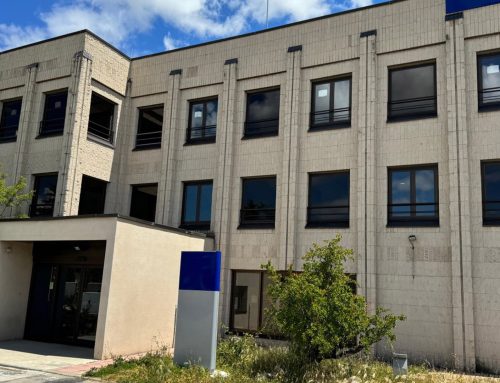
| Refurbishment of two residential buildings |
| – Complete renovation of two residence buildings for 92 double rooms. |
| – Insulated metal panel façade. |
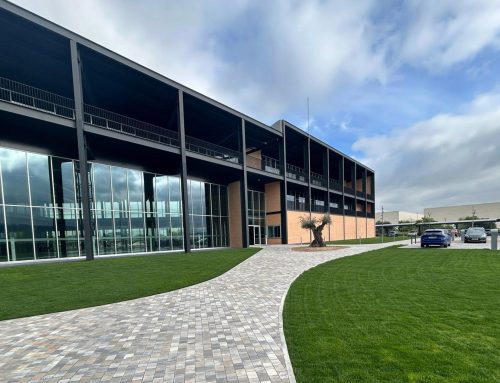
| Construction of the gymnasium building attached to the pavilion. |
| – Implementation of physiotherapy clinic. |
| – Construction of the gymnasium with vinyl sports flooring. |
| – Construction of changing rooms and infirmary. |
| Expansion of the institute |
| – Construction of five new classrooms. |
| – Execution of 1000 m2 sun terrace for holding events. |
| Construction of changing rooms |
| – Construction of two prefabricated huts on the football pitch, for players‘ and referees’ changing rooms, and storage for gardeners. |
| Urbanisation works |
| – Execution of the entrance gate. |
| – Asphalting of the access roads. |
| – Construction of asphalted car park. |
| – Construction of the gabion wall. |
| – Construction of artificial grass green areas. |
| – Execution of the prefabricated stands on the football pitches. |
| – Construction of artificial turf training football pitch. |
| – Adequacy of the common areas. |
| – Construction of reinforced and deactivated concrete roads. |