HOTEL & SPA SHERATON BONMONT
HOTEL & SPA SHERATON BONMONT
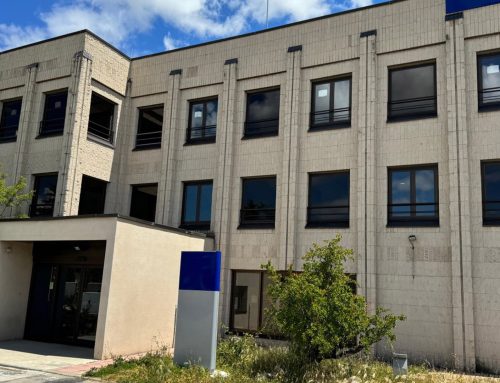
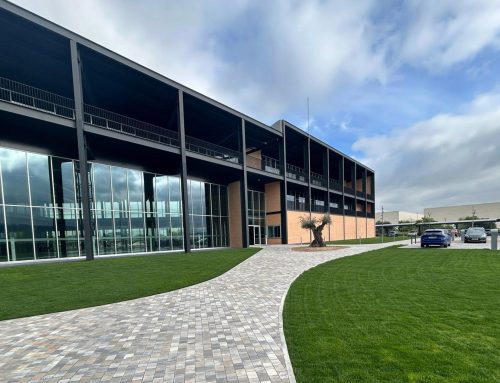
Construction, in interior plot of golf course, of a building for 5 stars Sheraton Hotel, with 124 rooms and 6 suites, formed by principal building of four bodies, basement with spa (room treatments and easing),perimetral gardens with swimming pools and zone of leisure, and auxiliary buildings of services and maintenance.
| Project Details |
|---|
| Mont Roig del Camp, Spain |
| Setember 2005 |
|
Action surface: 35.675 m2 |
| Constructed surface: 8.886,41 m2 |
|
Maximum height building: 10.50 mts |
|
Swimming pools and landscaped zone: 18.940 m2 |
|
Closing factories: 18.987 m2 |